 +244 948 806 673
 geral@comercialhmatiasps.com
Roofing · Maintenance
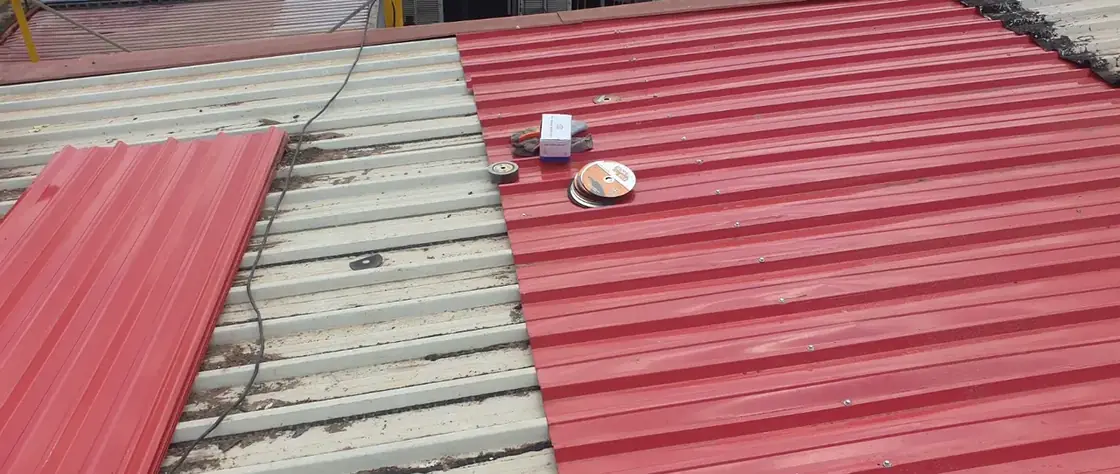
Metal Roof Replacement
Localised replacement of roofing sheets with mechanical fixing and integration into the existing roof.

A selected photographic record of HMATIAS works and execution stages. The catalogue describes the intervention shown in each image directly; clients and locations are identified only where disclosure is appropriate or authorised.
This page brings together the clearest records in the visual archive, organised by the work shown in each image. The photographs below come from the HMATIAS visual archive and have only been optimised for web presentation and fast loading.
Localised replacement of roofing sheets with mechanical fixing and integration into the existing roof.
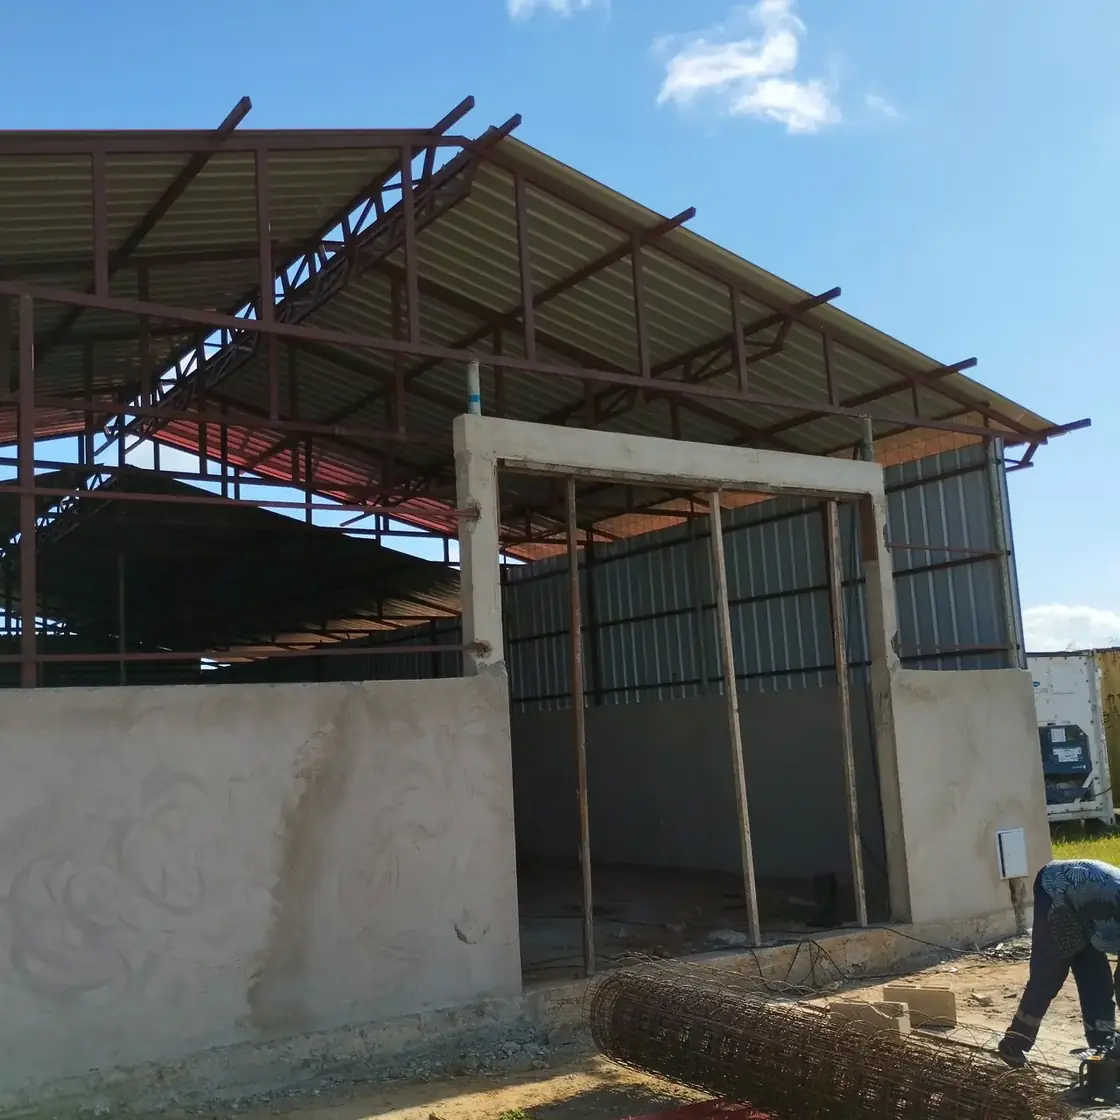
Assembly of the steel frame, roofing and sheet cladding with supporting masonry work.
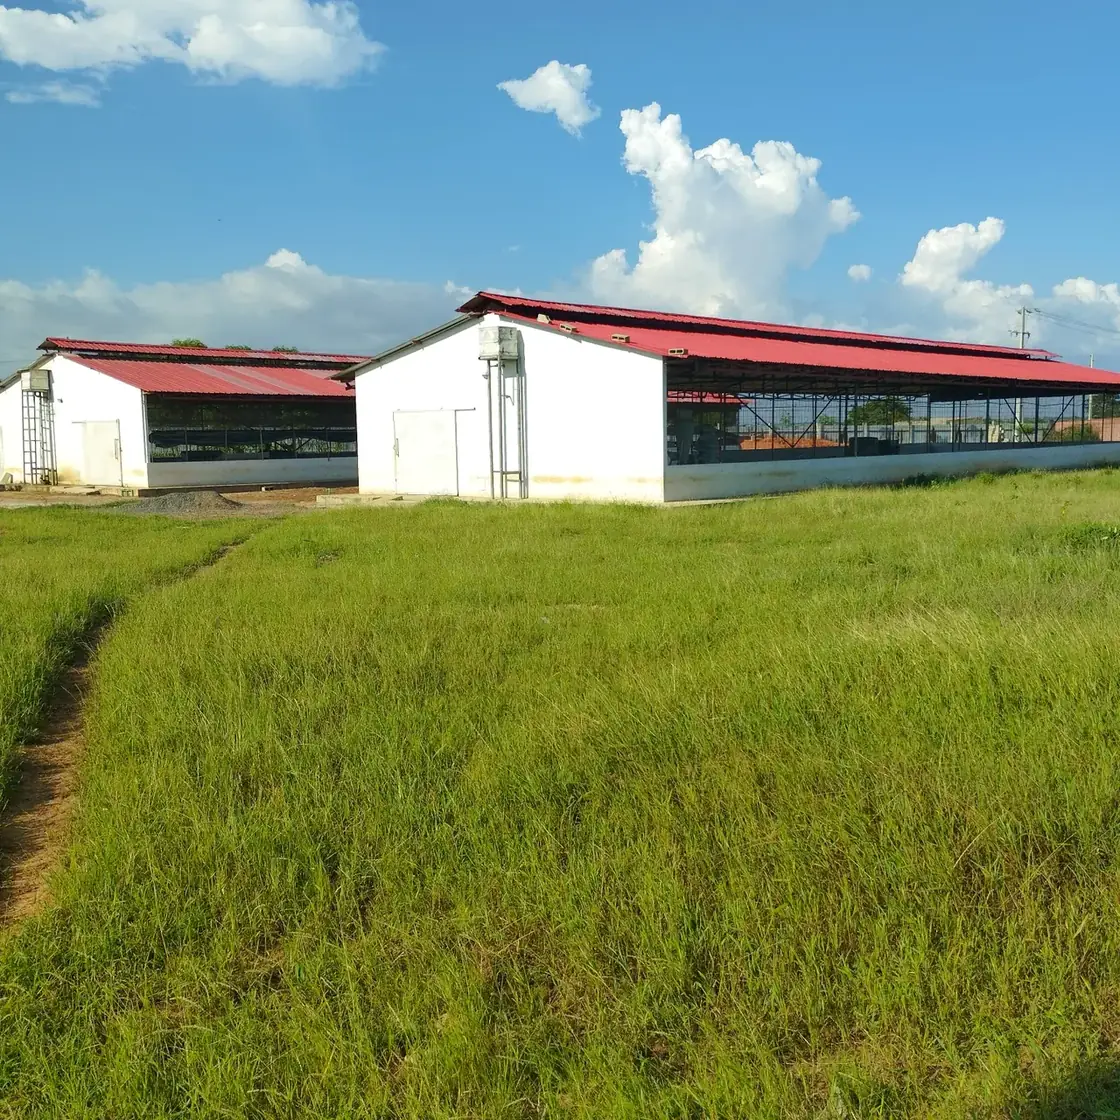
Exterior view of completed pavilions with metal roofing and ventilated side areas.
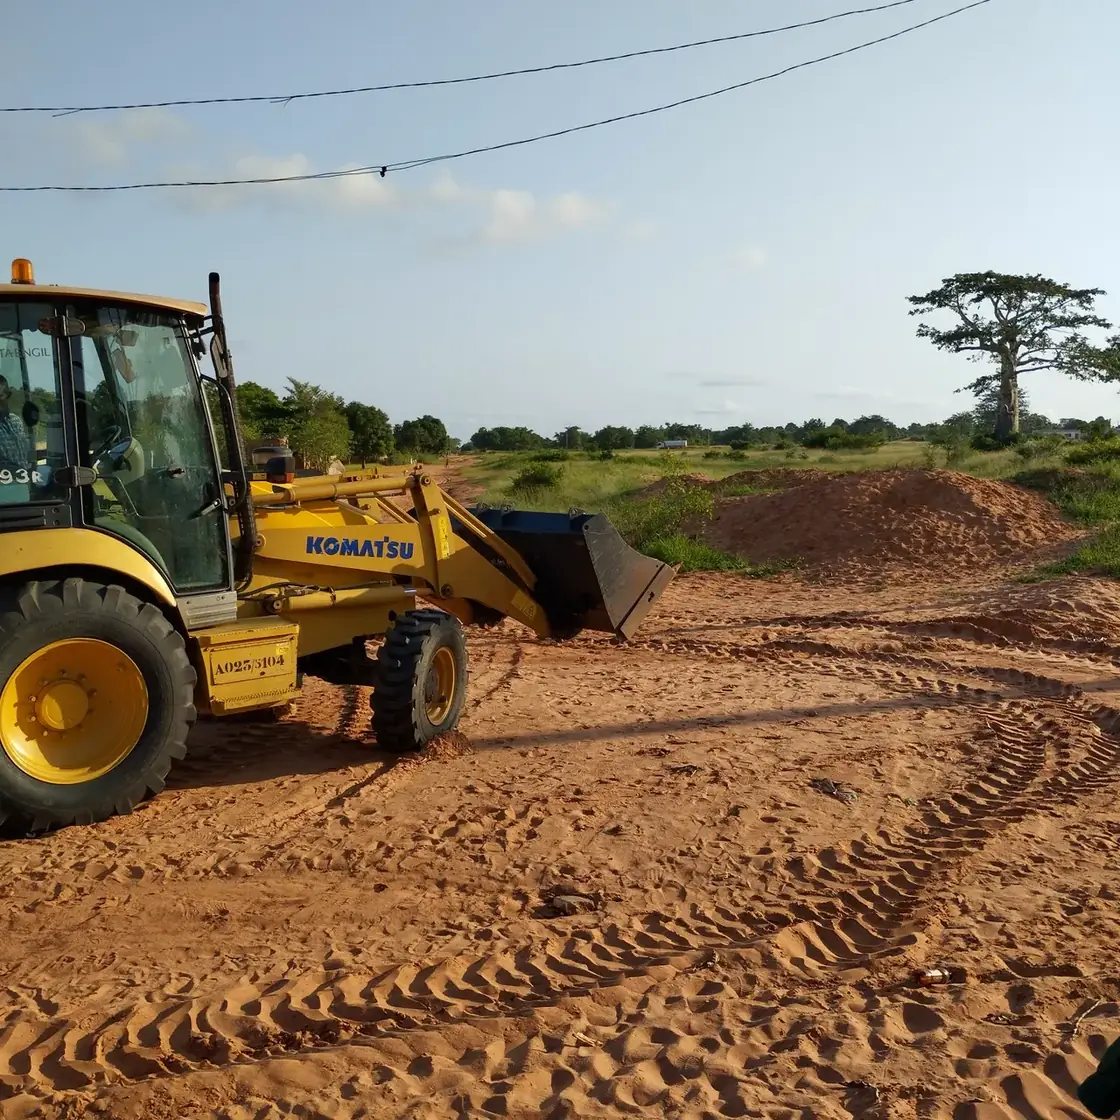
Backhoe mobilisation for earthmoving and initial ground preparation and levelling.
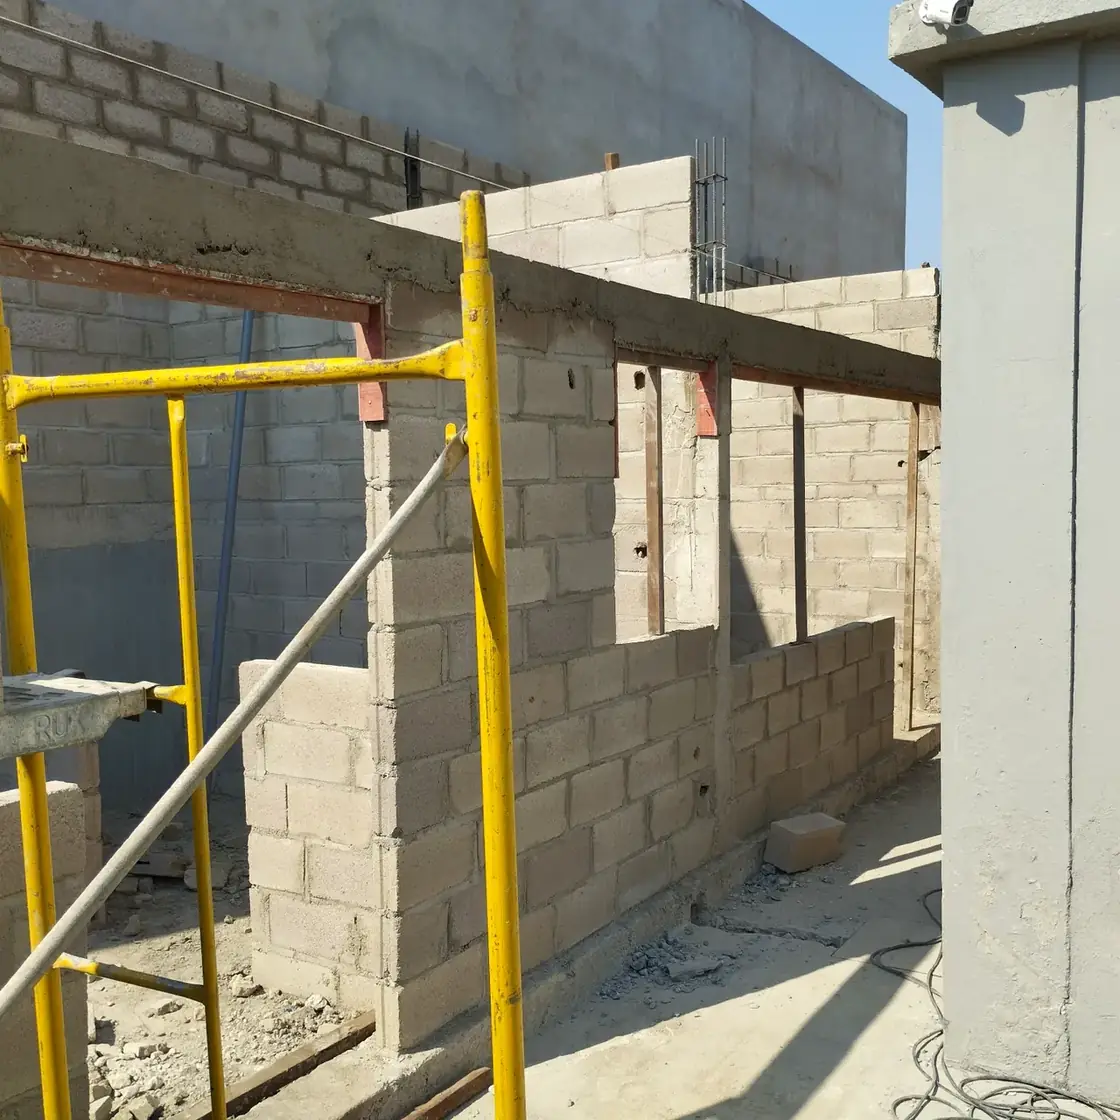
Execution of concrete-block walls, openings, lintels and vertical reinforcement.
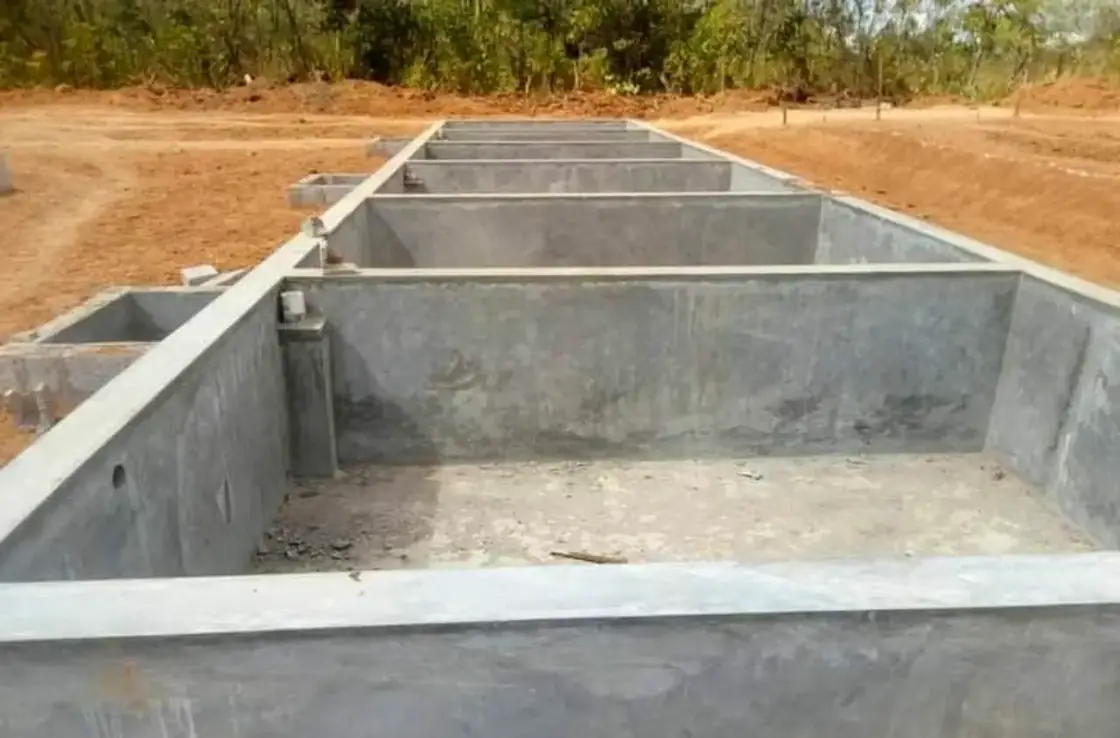
Compartmentalised concrete structure with internal divisions and cementitious finish for hydraulic support.
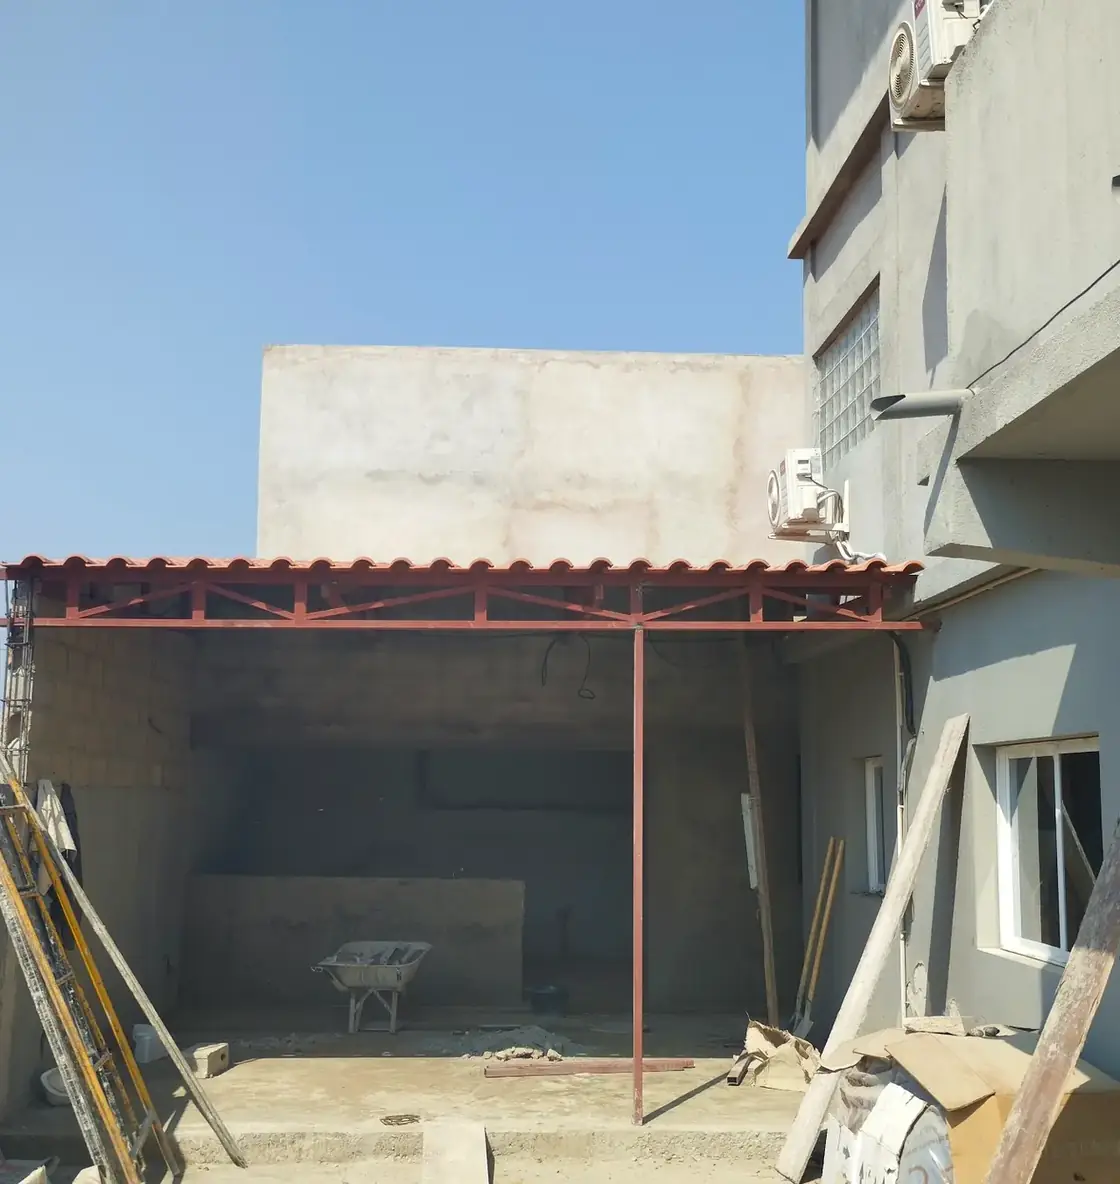
Steel roof structure creating an additional covered area beside the existing building.
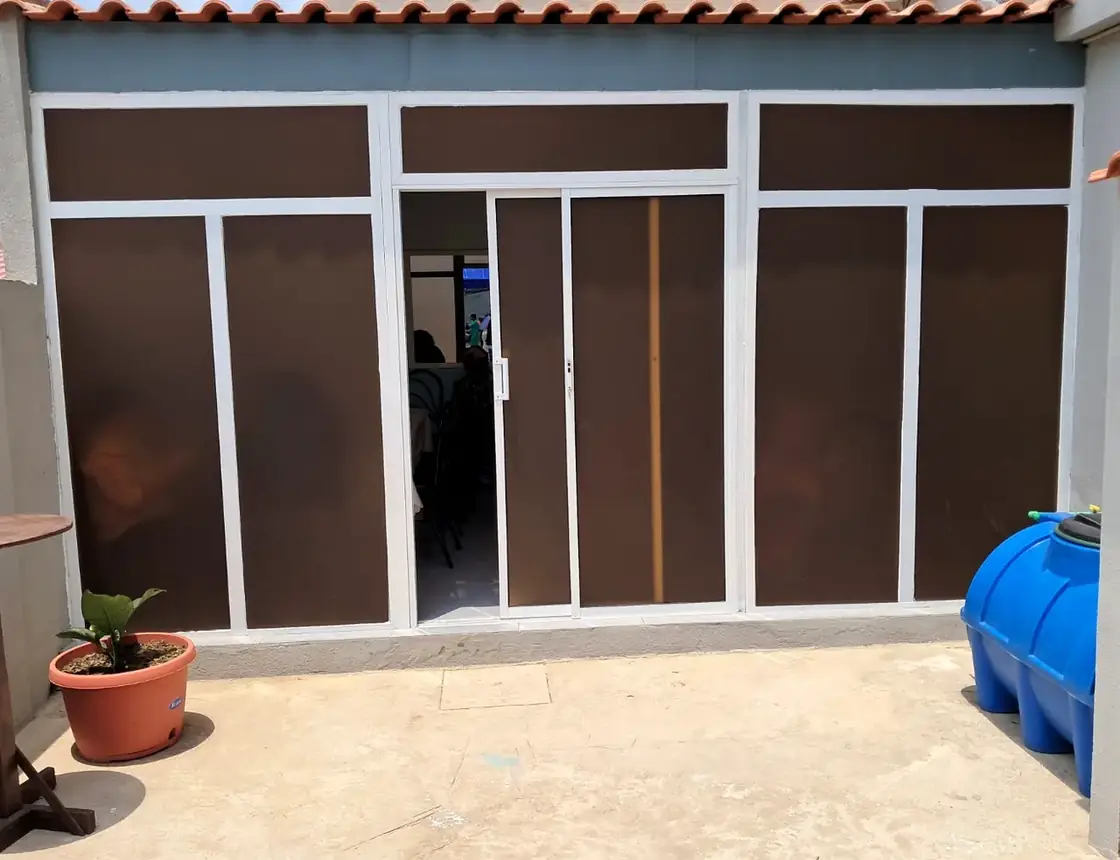
Enclosure using aluminium profiles and tinted glass panels, including sliding doors.
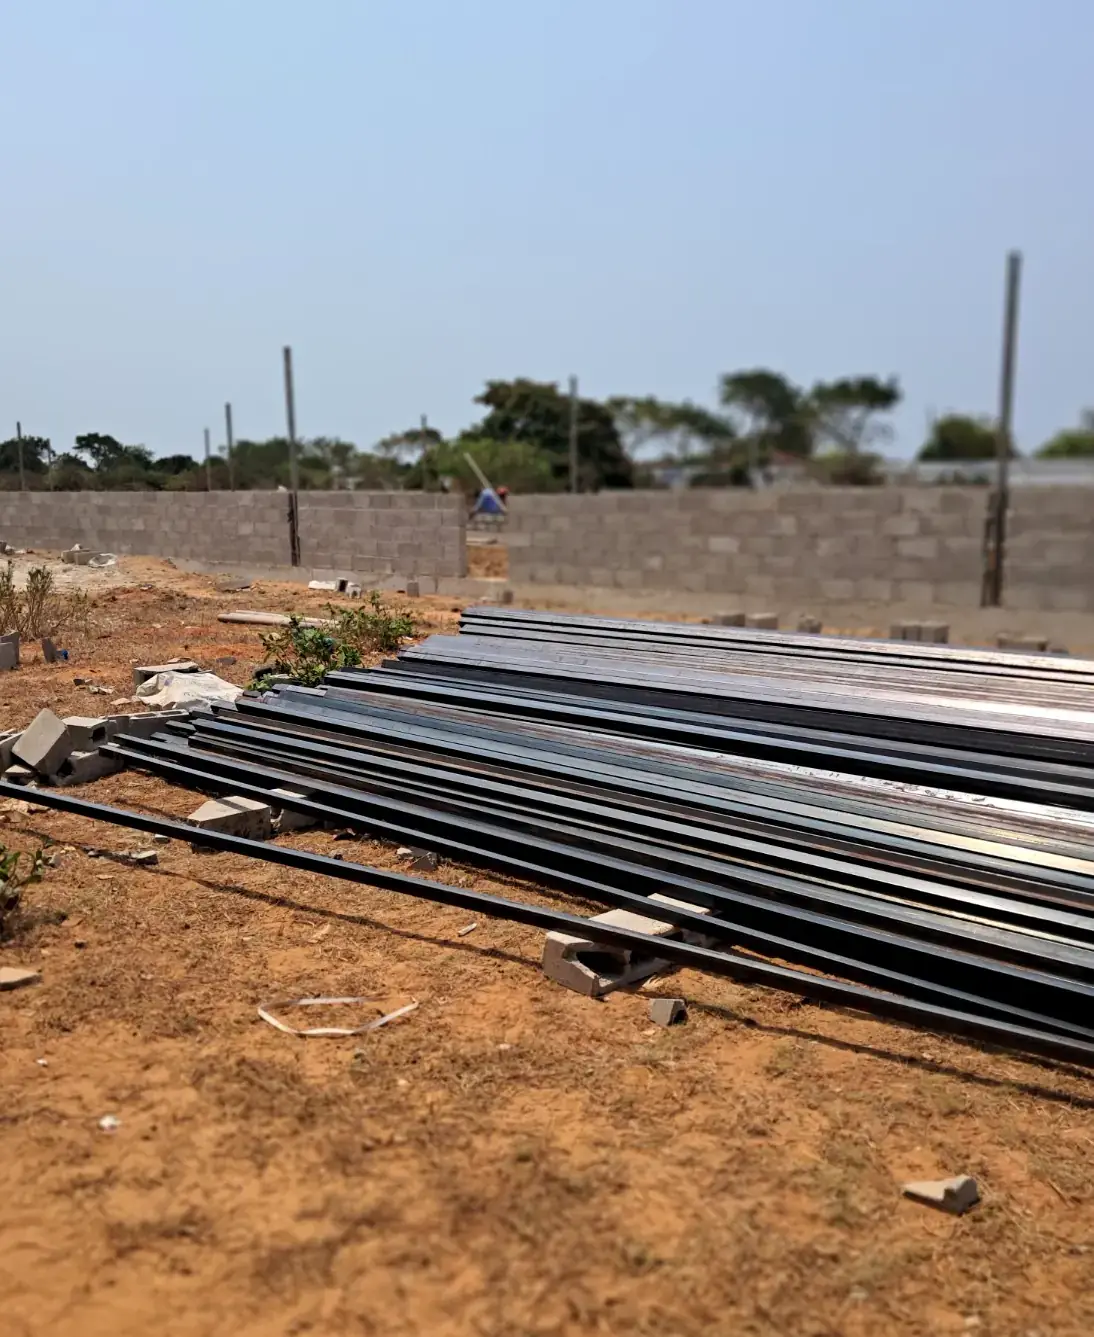
Steel profiles prepared and organised on site for subsequent structural assembly.
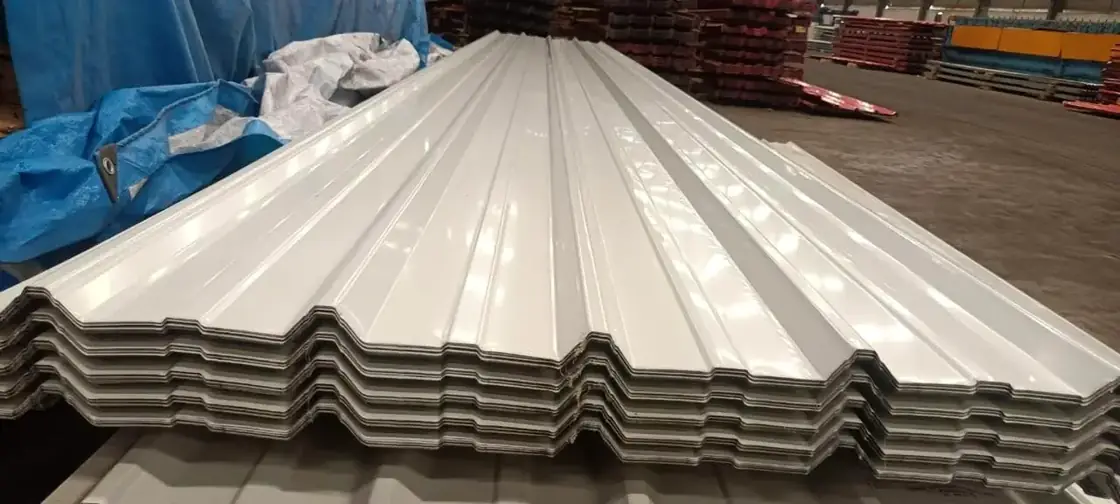
Profiled metal sheets ready for supply and application in roofing systems.
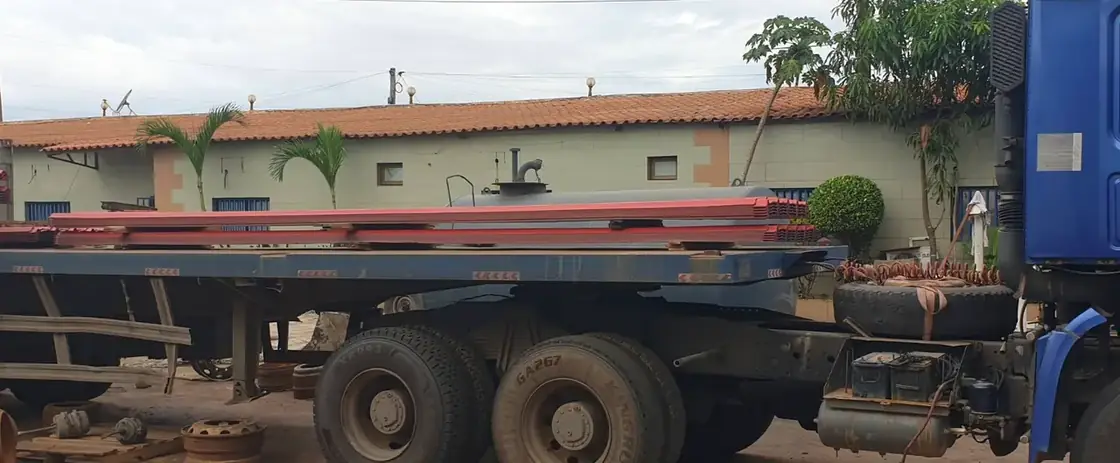
Transport and mobilisation of steel elements for execution and assembly on site.
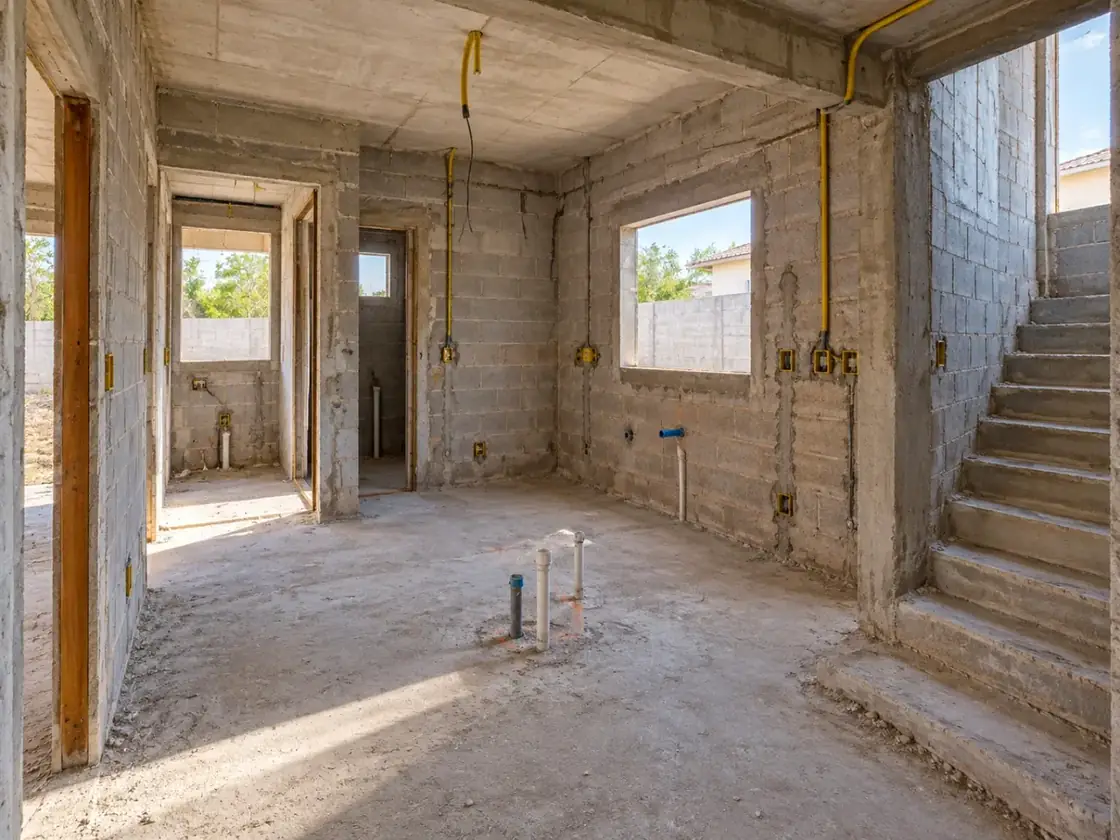
Construction phase with block walls and preparation of embedded electrical and plumbing points.
