
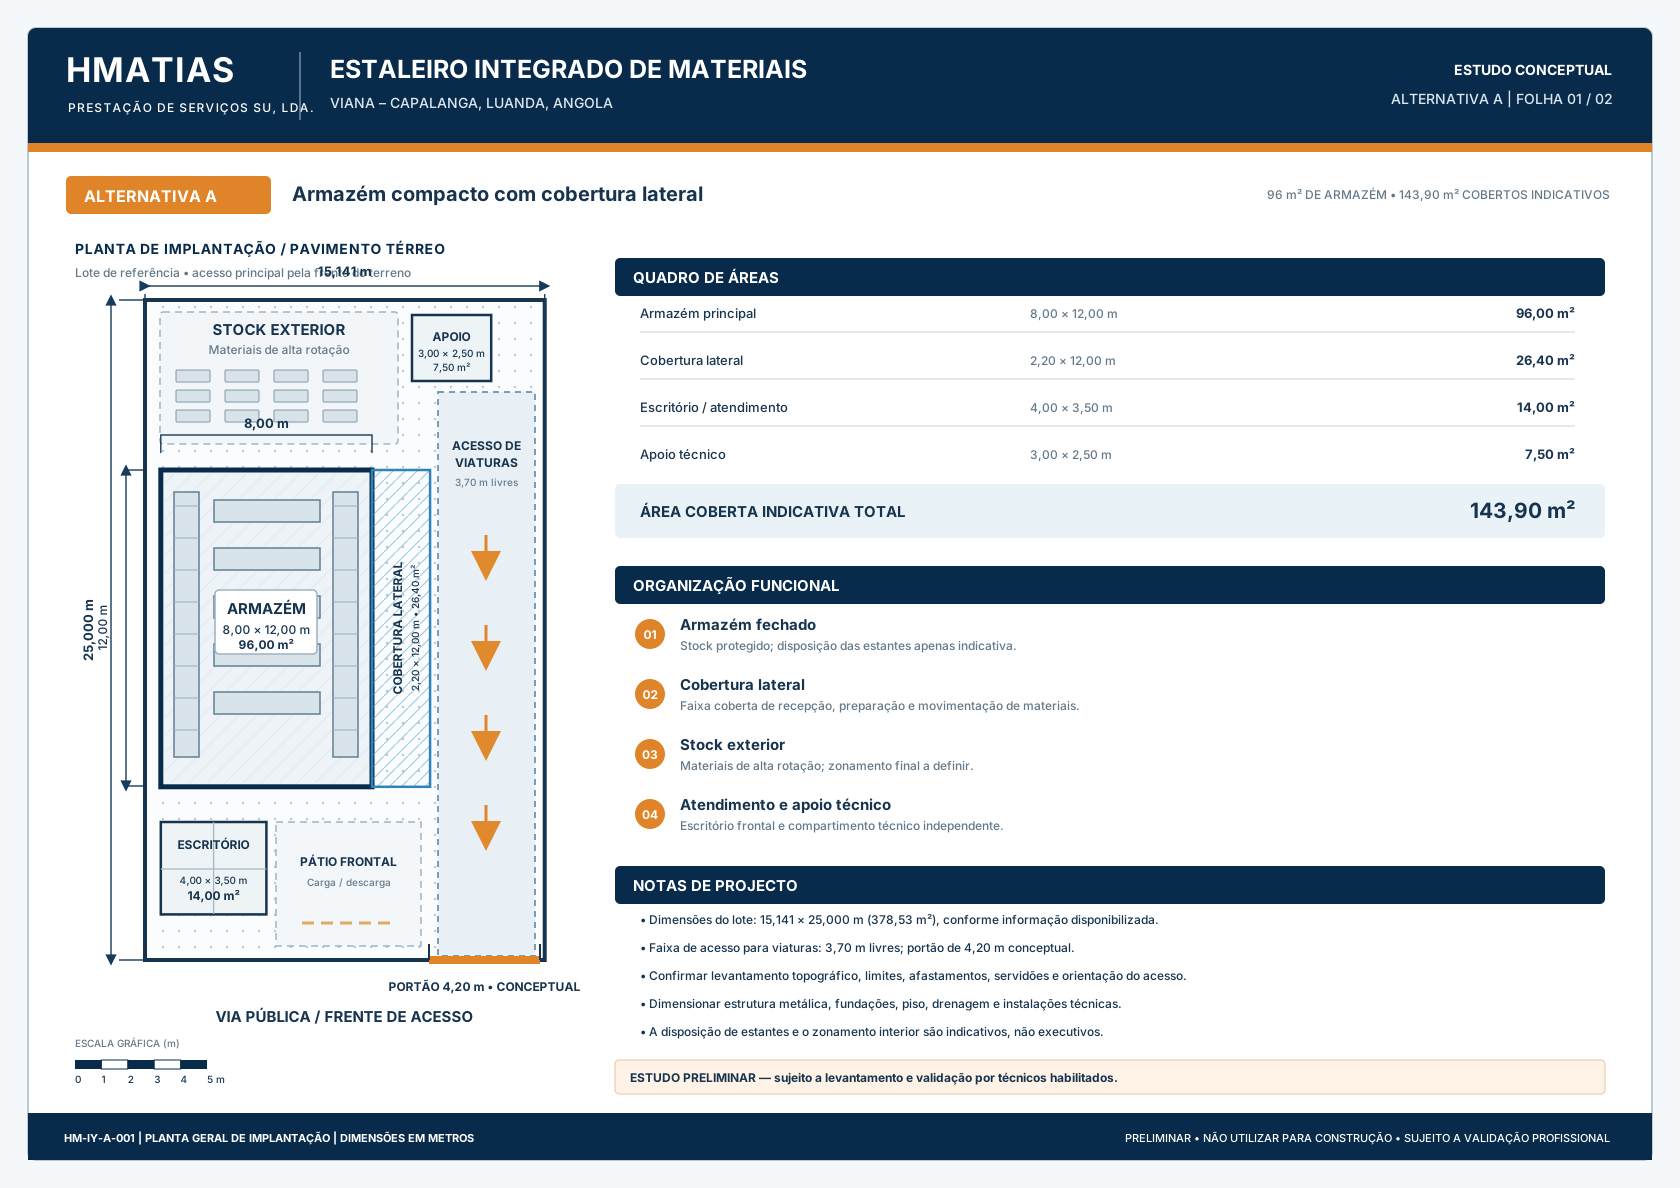
Alternative A — Compact warehouse with side canopy
A 96 m² warehouse with a side canopy and separate customer-service and technical-support spaces.

HMATIAS is developing a new operational base for materials storage, distribution, customer service and support for the company’s commercial activities and construction projects.
Vector plans prepared from the project’s dimensioned concept studies. They show the main dimensions, room labels and area schedules. Open either plan at full size to review the details.
A 96 m² warehouse with a side canopy and separate customer-service and technical-support spaces.
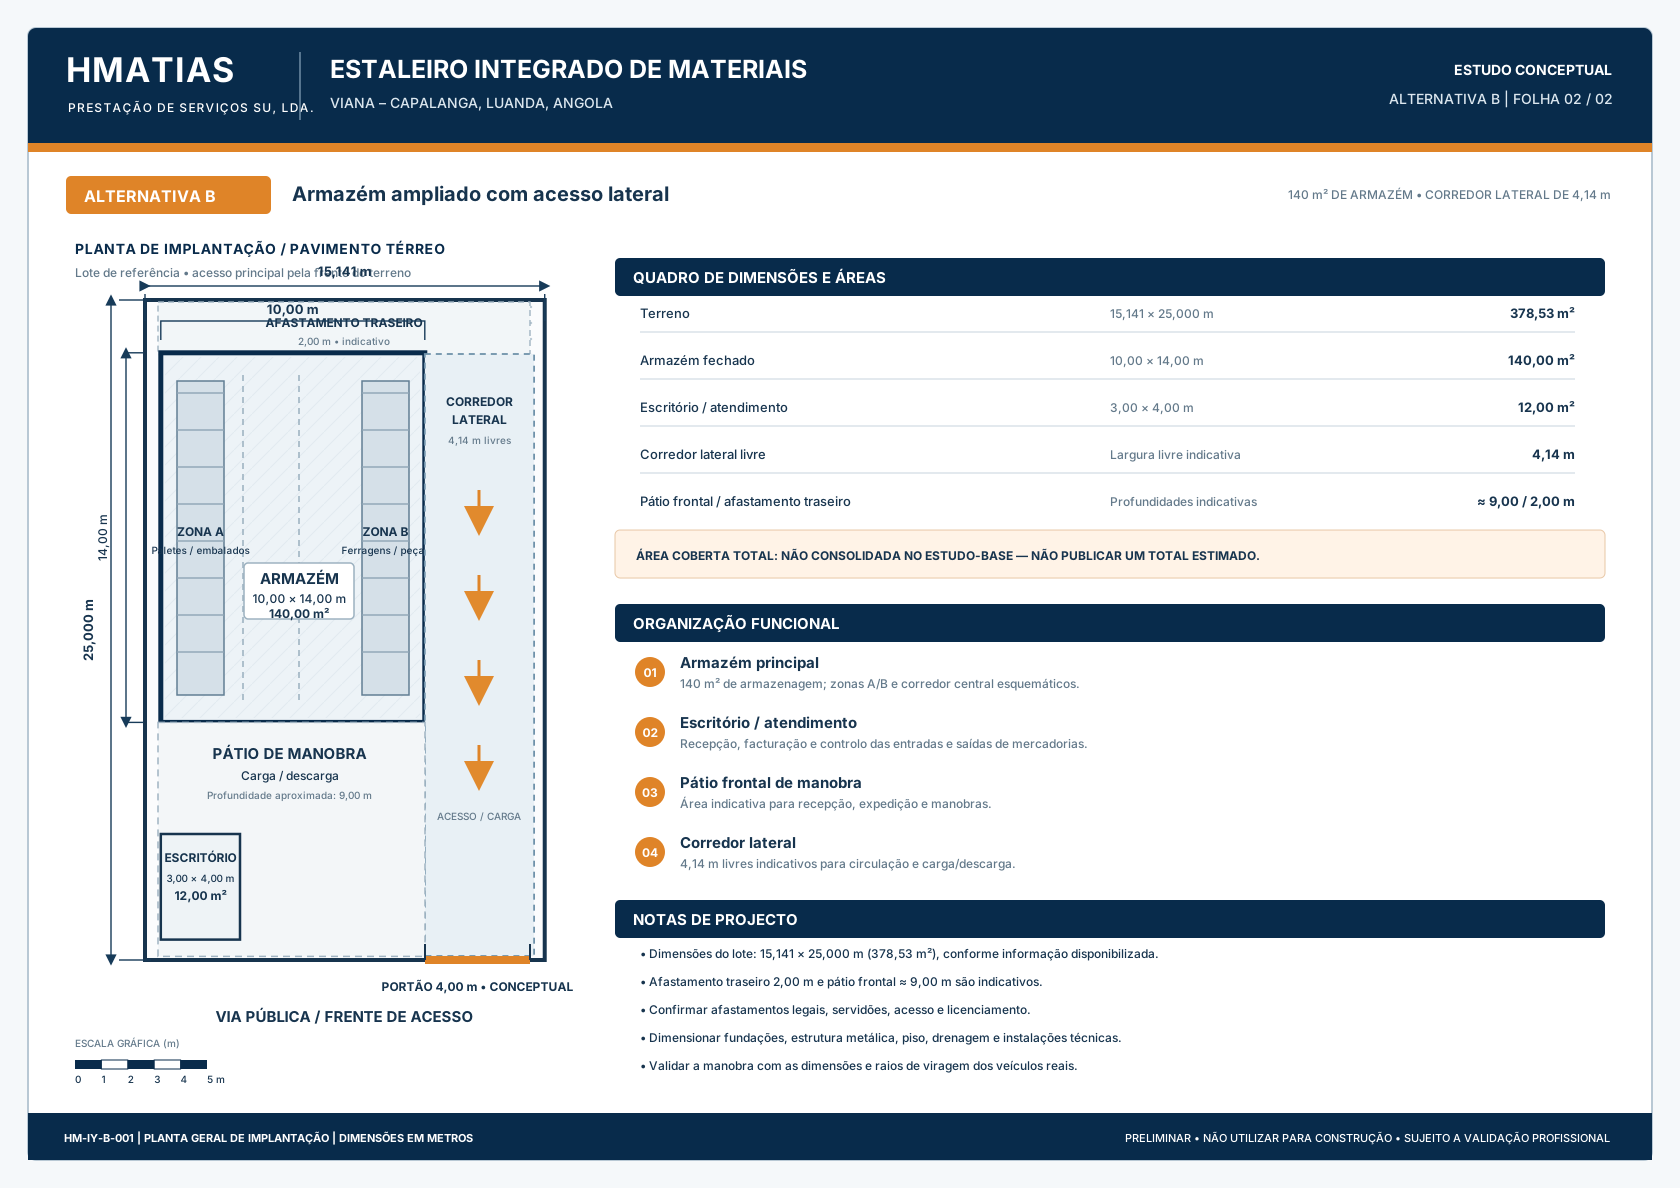
A 140 m² warehouse with a dedicated side access corridor and a front yard for vehicle manoeuvring and loading.
The proposed yard will serve as an operational base for HMATIAS commercial, logistics and construction activities.
Dedicated areas for receiving, storing and dispatching materials, organised by product category.
Access routes and handling areas planned to support the daily movement and distribution of materials.
Space for customer service, recording incoming and outgoing goods, and coordinating daily operations.
For project information, supply proposals or technical partnerships, contact HMATIAS. The final configuration and construction start date will be defined after the required studies and reviews are complete.